



Bought with The Wyman Group
$320,000
$325,000
1.5%For more information regarding the value of a property, please contact us for a free consultation.
3 Beds
2 Baths
1,960 SqFt
SOLD DATE : 11/06/2026
Key Details
Sold Price $320,000
Property Type Single Family Home
Sub Type Site-Built Home
Listing Status Sold
Purchase Type For Sale
Square Footage 1,960 sqft
Subdivision Prairie Acres
MLS Listing ID IRM202629146
Sold Date 11/06/26
Style Ranch
Bedrooms 3
Full Baths 2
HOA Y/N No
Year Built 1984
Annual Tax Amount $1,514
Tax Year 2026
Lot Size 0.840 Acres
Acres 0.84
Lot Dimensions irregular
Property Sub-Type Site-Built Home
Property Description
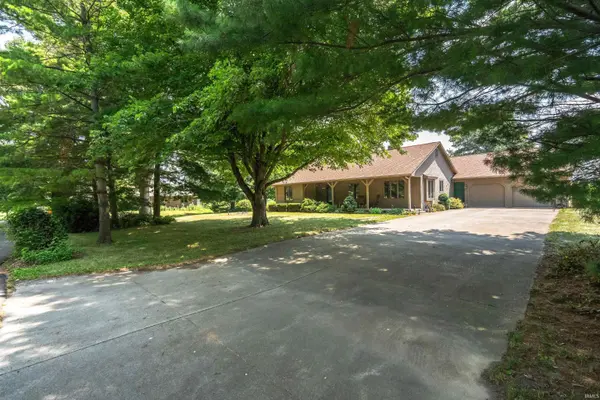
Welcome home to this spacious 3-bedroom, 2-bath ranch nestled on a quiet cul-de-sac in a peaceful rural neighborhood in Sharpsville. Offering just under 2,000 square feet of comfortable living space, this one-story home features generously sized living areas designed for both everyday living and entertaining. The private primary suite includes an en suite bathroom and a walk-in closet, creating a relaxing retreat at the end of the day. A large attached garage provides plenty of room for vehicles, storage, and hobbies. Enjoy the benefits of a country setting with the convenience of city wastewater service and well water, plus no HOA dues. Major updates provide added peace of mind, including a roof that is approximately 2 years old, furnace and central air that are approximately 2 years old, and a hot water heater that is approximately 4–5 years old. If you're looking for spacious one-level living in a quiet location with modern mechanical updates and room to spread out, this Sharpsville home needs to make your list to see. Chrystal lighting is Schonbek collections. Gun Safe remains
Location
State IN
County Tipton County
Rooms
Basement Crawl Space
Interior
Interior Features 1st Bdrm En Suite, Vaulted Ceiling(s), Countertops-Solid Surf, Detector-Smoke, Eat-in Kitchen, Kitchen Island, Tub/Shower Combination, Washer Hook-Up, Garage Utilities
Heating Gas, Forced Air
Fireplace N
Exterior
Parking Features Garage Door Opener
Garage Spaces 2.0
Fence Wood
View Y/N true
Building
Lot Description Cul-De-Sac, 0-2.9999
Story One
Sewer Public Sewer
Water Well
Level or Stories One
New Construction No
Schools
Elementary Schools Tri Central
Middle Schools Tri-Central Jr/Sr
High Schools Tri-Central Jr/Sr
School District Tri-Central
Others
Pets Allowed No
Tax ID 80-06-06-505-009.000-005
Acceptable Financing IRM202629146
Listing Terms IRM202629146
Financing Conventional
Special Listing Condition None
Read Less Info
Want to know what your home might be worth? Contact us for a FREE valuation!

Our team is ready to help you sell your home for the highest possible price ASAP

IDX information provided by the Indiana Regional MLS. © 2026 Listings courtesy of Indiana Regional MLS as distributed by MLS GRID. All Rights Reserved.
Nearby Locations
GET MORE INFORMATION