




Bought with eXp Realty, LLC
$474,000
$495,000
4.2%For more information regarding the value of a property, please contact us for a free consultation.
4 Beds
5 Baths
4,442 SqFt
SOLD DATE : 11/06/2026
Key Details
Sold Price $474,000
Property Type Single Family Home
Sub Type Site-Built Home
Listing Status Sold
Purchase Type For Sale
Square Footage 4,442 sqft
Subdivision Chandlers Landing
MLS Listing ID IRM202640681
Sold Date 11/06/26
Bedrooms 4
Full Baths 4
Half Baths 1
HOA Fees $50/ann
HOA Y/N No
Year Built 2004
Annual Tax Amount $4,753
Tax Year 2026
Lot Size 0.340 Acres
Acres 0.34
Lot Dimensions 117X128
Property Sub-Type Site-Built Home
Property Description
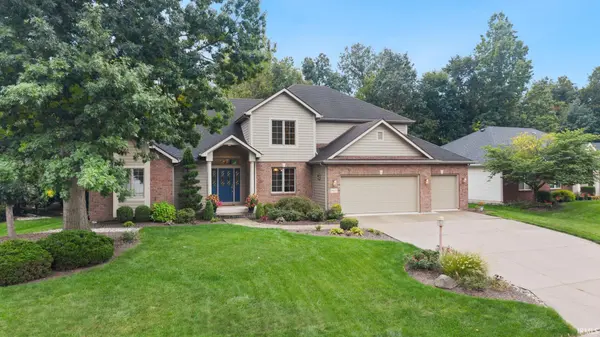
Welcome to 9622 Stowaway Cove, a one owner home, ideally situated on a quiet cul-de-sac street that offers well over 4,000 finished square feet with 4 bedrooms, 4.5 baths and a 3 car garage. The main level features a primary suite, updated kitchen, and spacious living areas. Upstairs are three additional bedrooms, including two connected by a Jack-and-Jill bathroom. The finished basement adds exceptional versatility with a wet bar/kitchenette, large recreation and living spaces, two flex rooms ideal for office, fitness, hobby, or guest use, plus a dedicated storm cellar/safe room. Located in Fort Wayne's Northeast area in close proximity to Snider High School and Bishop Dwenger. This home combines generous interior space, an established setting, and a finished lower level that truly expands how the home can be enjoyed. Schedule your tour today!
Location
State IN
County Allen County
Rooms
Basement Full, Finished
Interior
Interior Features 1st Bdrm En Suite, Breakfast Bar, High Ceilings, Cathedral Ceiling(s), Ceiling-Tray, Ceiling Fan(s), Countertops-Stone, Jet/Garden Tub, Open Floorplan, Range/Oven Hook Up Elec, Split Br Floor Plan, Double Vanity, Utility Sink, Wet Bar, Tub and Separate Shower, Tub/Shower Combination, Main Level Bedroom Suite, Main Floor Laundry, Washer Hook-Up, See Remarks
Heating Gas, Forced Air
Fireplaces Number 1
Fireplaces Type Living/Great Rm
Fireplace Y
Appliance Disposal
Exterior
Parking Features Concrete
Garage Spaces 3.0
Fence Partial, Metal
View Y/N true
Building
Lot Description Level, 0-2.9999
Story One and One Half
Sewer Public Sewer
Water City
Level or Stories One and One Half
New Construction No
Schools
Elementary Schools Arlington
Middle Schools Jefferson
High Schools Northrop
School District Fort Wayne Community
Others
Pets Allowed No
Tax ID 02-08-13-304-012.000-072
Acceptable Financing IRM202640681
Listing Terms IRM202640681
Financing FHA
Special Listing Condition None
Read Less Info
Want to know what your home might be worth? Contact us for a FREE valuation!

Our team is ready to help you sell your home for the highest possible price ASAP

IDX information provided by the Indiana Regional MLS. © 2026 Listings courtesy of Indiana Regional MLS as distributed by MLS GRID. All Rights Reserved.
Nearby Locations
GET MORE INFORMATION